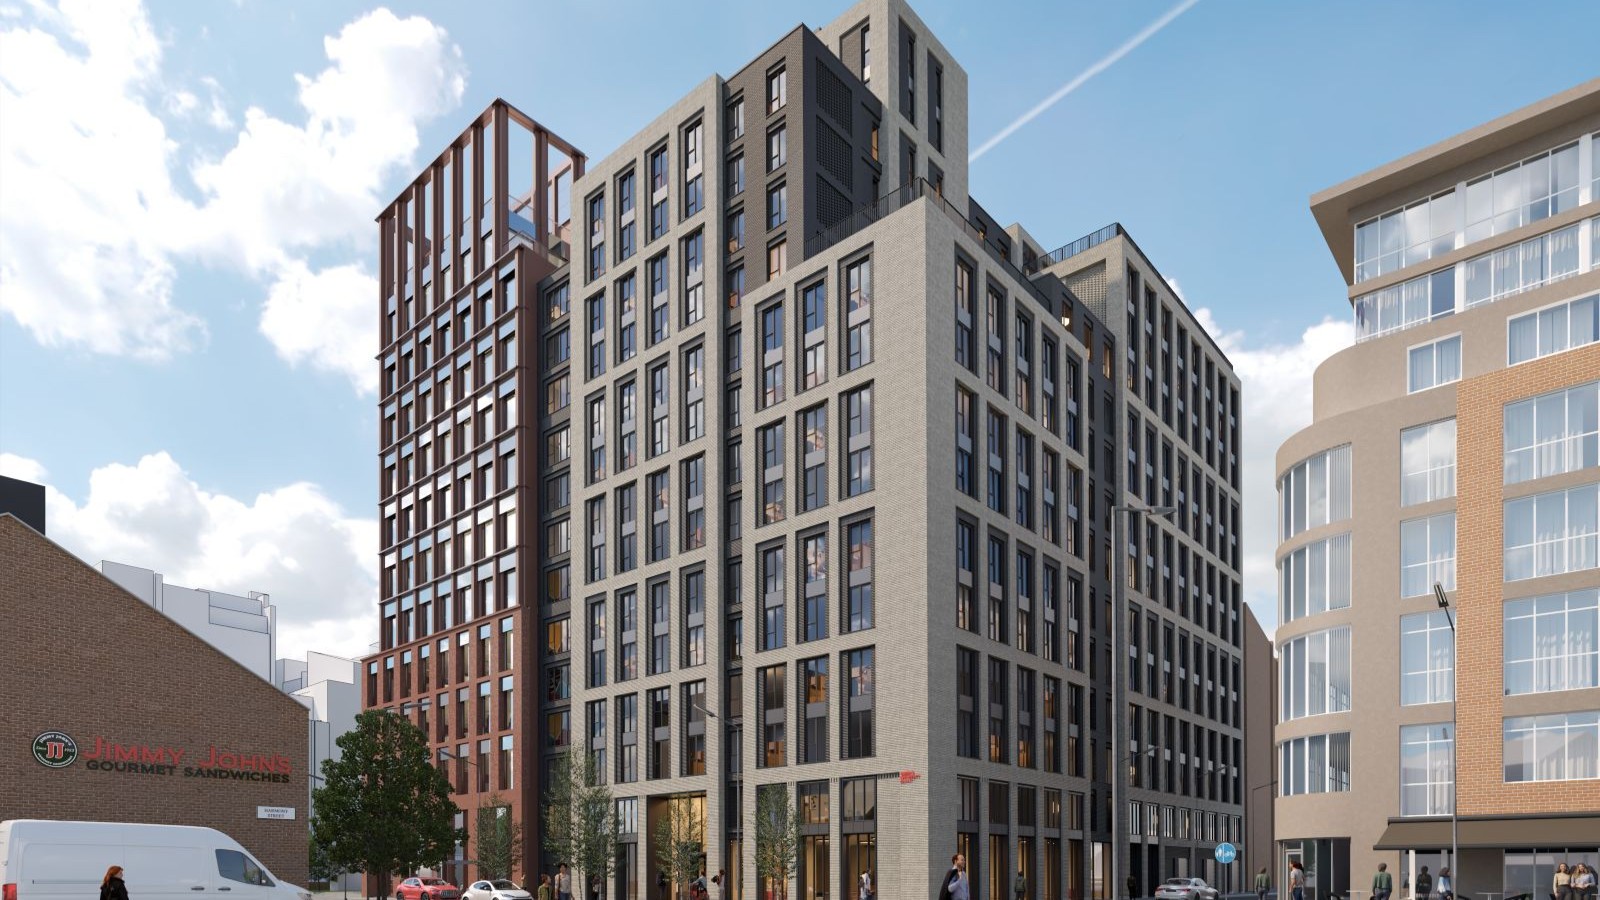
Weavers’ Hall is a new 459-bed student accommodation development for Queen’s University Belfast. Our Client GRAHAM Building recently published a case study, ‘How Early Contractor Involvement Enabled a Landmark Passivhaus Student Accommodation Scheme‘, exploring how early collaboration helped the project team move from concept to site in just 12 months and created a blueprint for delivering complex, sustainable developments.
Working alongside GRAHAM, Queen’s University Belfast, RPP Architects and the wider specialist team, Bennett Freehill provided integrated building services and sustainability expertise from concept through to completion as MEP Designers, BREEAM Assessors and Passivhaus Designers.
The coordinated approach helped deliver a high-performance, net-zero-ready building designed around sustainability and student wellbeing. Weavers’ Hall is set to become Belfast’s first certified Passivhaus purpose-built student accommodation development and the largest certified Passivhaus project on the island of Ireland.