
Weavers' Hall PBSA
Client
GRAHAM
Key Services Required
Mechanical and Electrical Engineering
BREEAM Assessors
BREEAM Accredited Professional services
Passivhaus Design
Awards
Project Information
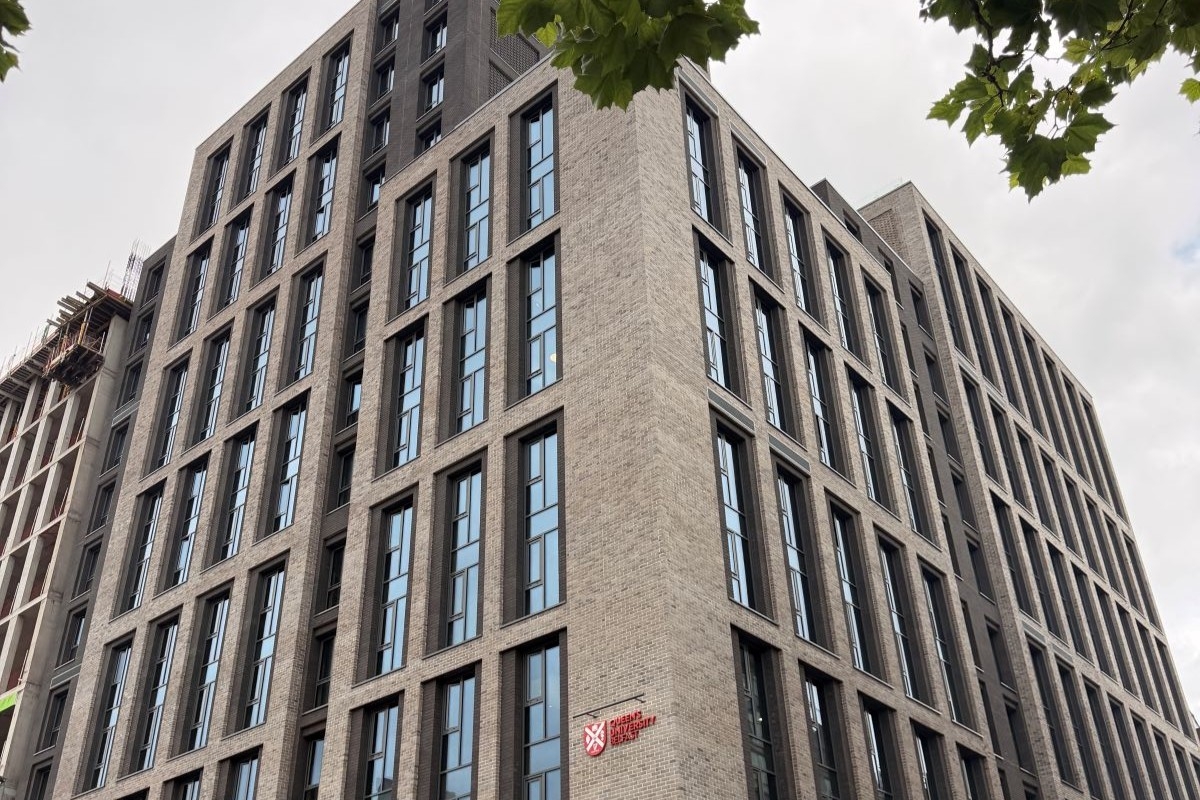
Weavers’ Hall is a landmark Purpose Built Managed Student Accommodation (PBSA) development for Queen’s University Belfast, in partnership with GRAHAM’s Building North team.
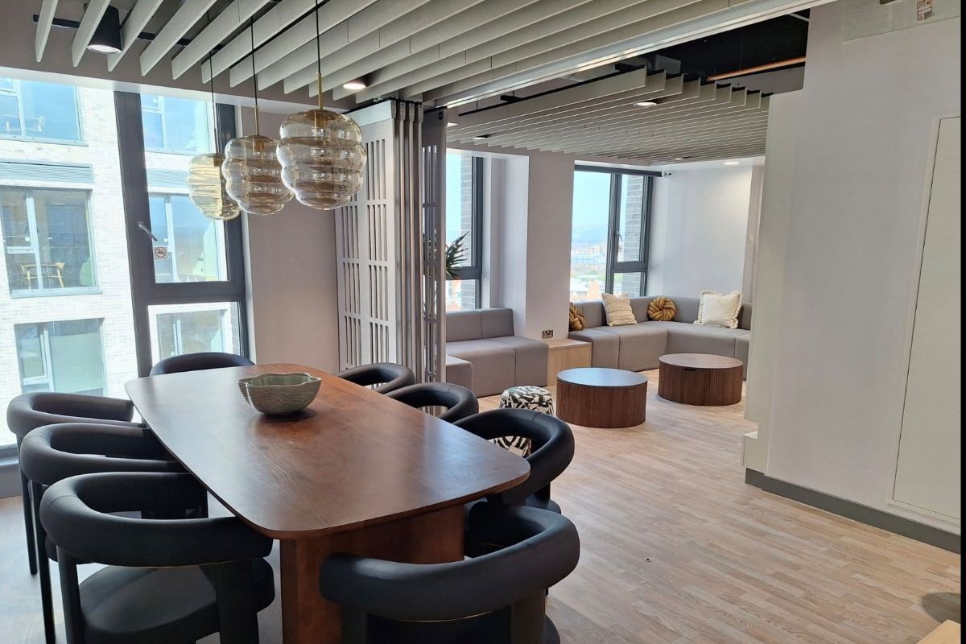
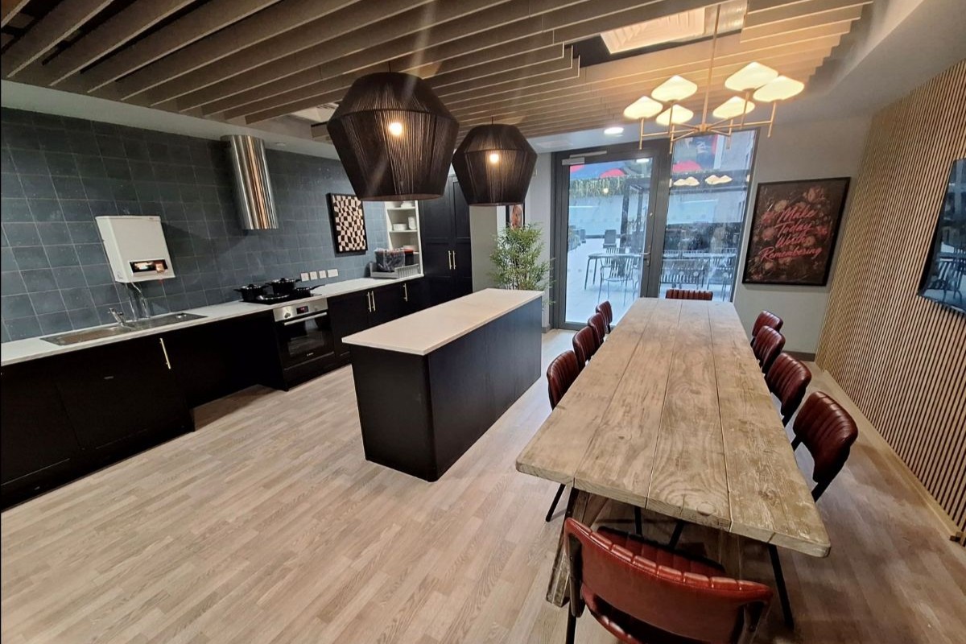
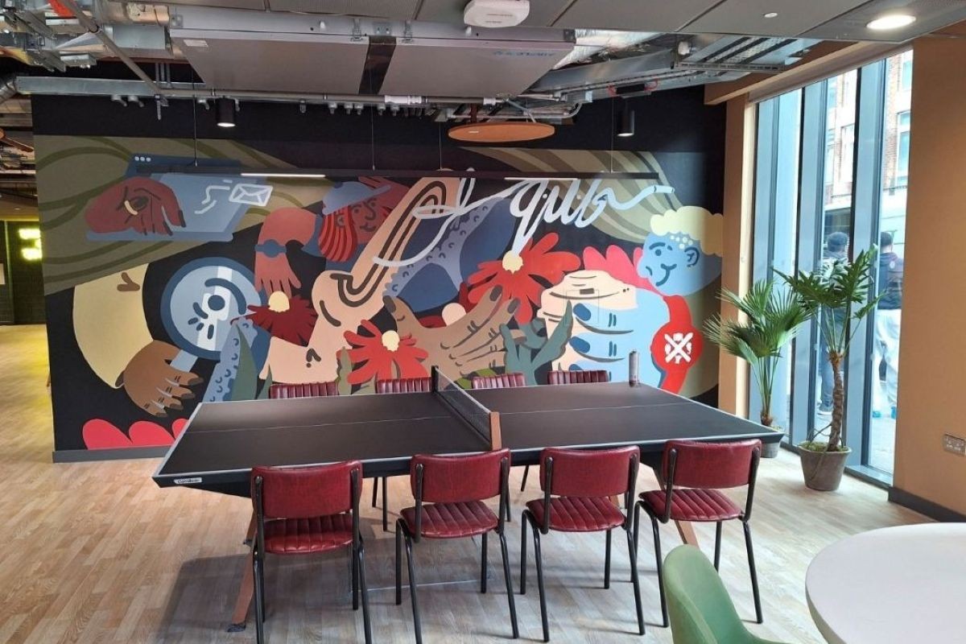
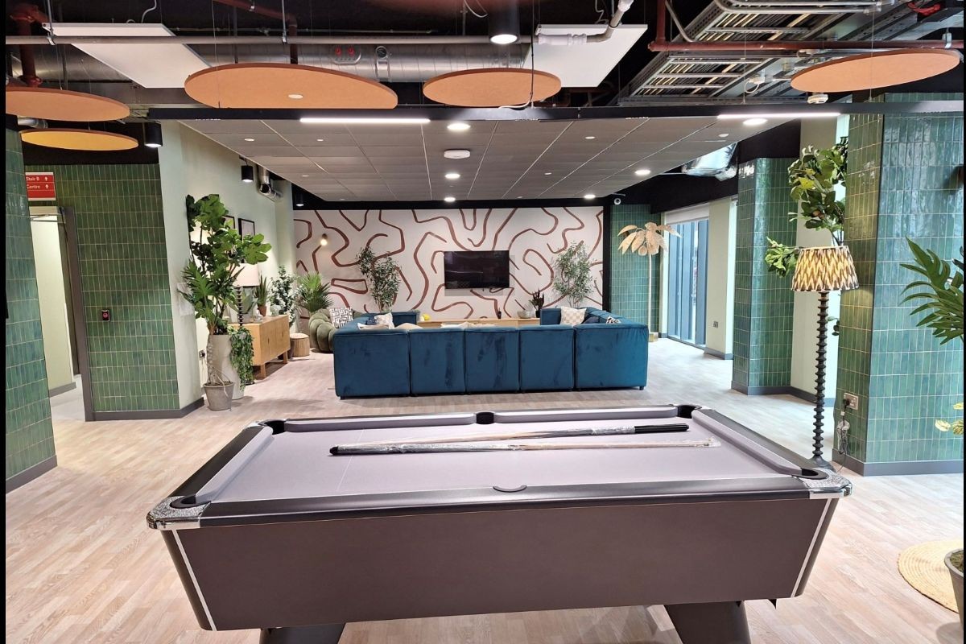
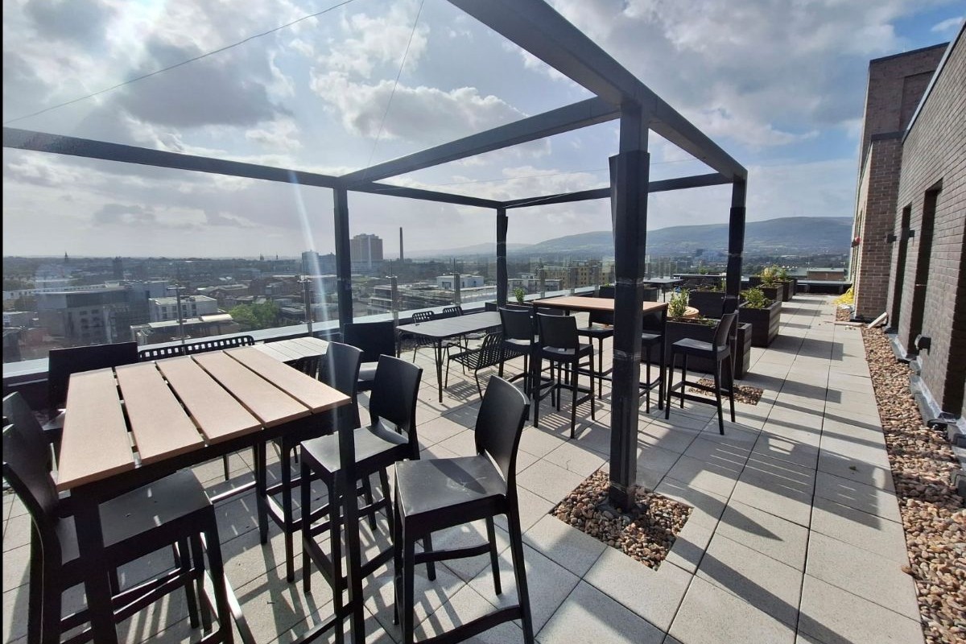
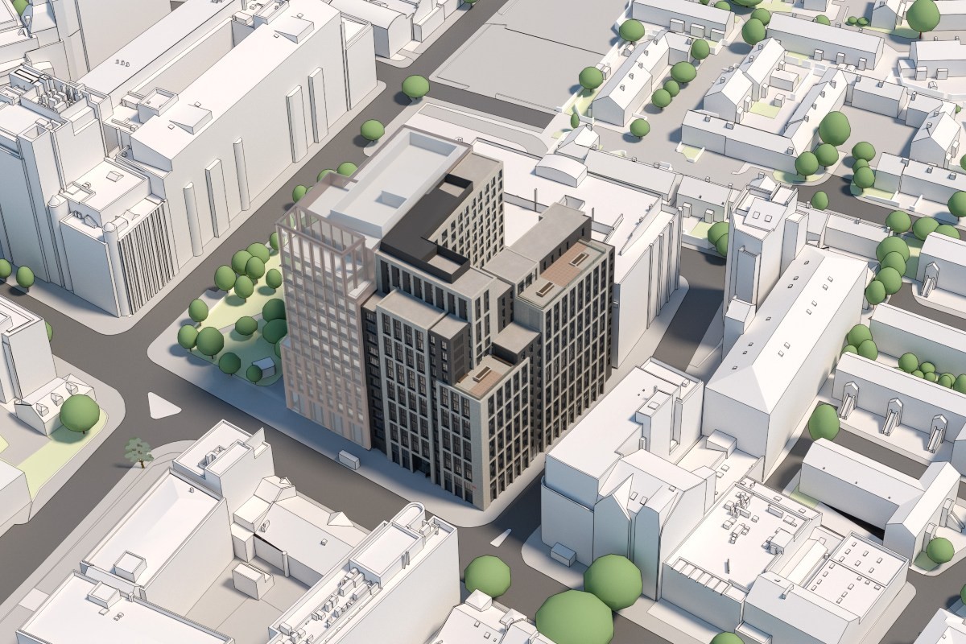
The new student accommodation comprises 459 bedrooms (361 ensuite bedrooms in shared apartments with a communal kitchen and dining area and 98 self-contained studios for more independent living), communal facilities and amenity spaces over 16-storeys in a prominent location on the Dublin Road in Belfast city centre.
It is a high-performance building that combines ambitious sustainability targets with quality engineering design and modern student living.
The development, subject to formal certification, will be the:
• First certified Passivhaus Purpose Built Student Accommodation in Belfast
• Largest certified Passivhaus project on the island of Ireland
• First ultra-low emission multi-occupancy building in Belfast city centre
Early collaboration between the client, contractor, design team and supply chain was key to the successful delivery of Weavers’ Hall, enabling the project to progress from concept to construction in just 12 months. Planning approval was secured in April 2024, with the development completed and opened to students in September 2026, demonstrating the value of an integrated approach to delivering complex, sustainable developments.
Case Study at the UK & Ireland Passivhaus Conference 2025
Image Credit: RPP Architects | Photo credit: Bennett Freehill
The new student accommodation comprises 459 bedrooms (361 ensuite bedrooms in shared apartments with a communal kitchen and dining area and 98 self-contained studios for more independent living), communal facilities and amenity spaces over 16-storeys in a prominent location on the Dublin Road in Belfast city centre.
It is a high-performance building that combines ambitious sustainability targets with quality engineering design and modern student living.
The development, subject to formal certification, will be the:
• First certified Passivhaus Purpose Built Student Accommodation in Belfast
• Largest certified Passivhaus project on the island of Ireland
• First ultra-low emission multi-occupancy building in Belfast city centre
Early collaboration between the client, contractor, design team and supply chain was key to the successful delivery of Weavers’ Hall, enabling the project to progress from concept to construction in just 12 months. Planning approval was secured in April 2024, with the development completed and opened to students in September 2026, demonstrating the value of an integrated approach to delivering complex, sustainable developments.
Case Study at the UK & Ireland Passivhaus Conference 2025
Image Credit: RPP Architects | Photo credit: Bennett Freehill